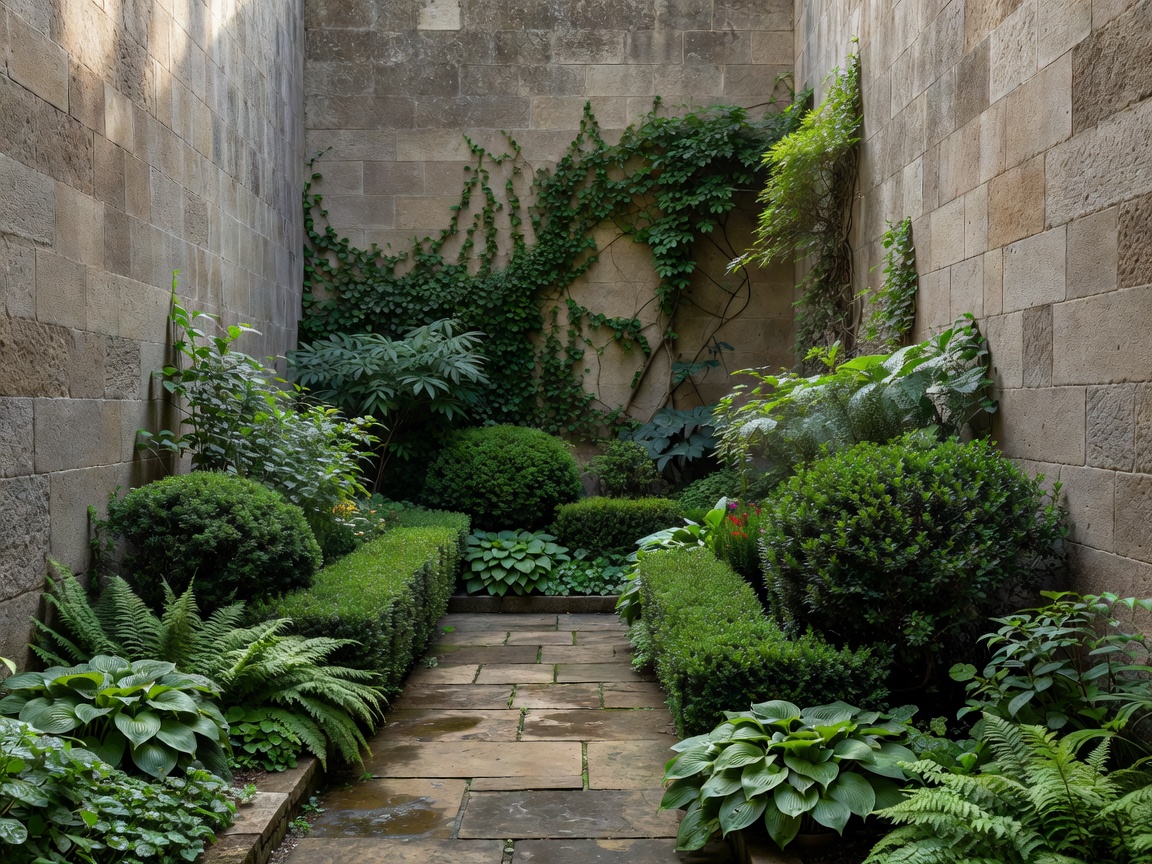
A courtyard is a landscape shaped by its edges. Nearby buildings can cast long shade, direct wind, frame views or expose the garden to overlooking. The same paving and planting plan will not work in every enclosed space. Start by documenting how the site behaves through the day and across seasons.
Read the enclosure before drawing the plan
Measure the clear courtyard dimensions and identify every doorway, gate, window, service point and level change. Note building heights, overhangs, boundary materials and neighbouring sightlines. Record morning and afternoon light in more than one season where possible. A sun study should inform seating and planting, but it is not a substitute for checking the actual site conditions.
Surrounding walls can reduce direct sun and limit air movement. They can also reflect heat and light, depending on orientation, surface and climate. Tall buildings may create a cool shade pocket; pale surfaces may make a small court feel brighter while increasing glare. Wind can be channelled through gaps or held within a sheltered space. These effects influence plant selection, furniture placement and the comfort of an outdoor room.
Privacy needs differ by boundary. A raised screen can block a direct view but may also reduce daylight or make the courtyard feel enclosed. A layered approach can work better: screening at the sensitive sightline, lower planting near seating, and open views where enclosure is not needed. Check local rules before changing boundary height or building a permanent screen.
Proportion, movement and outdoor rooms
Use a plan that reflects actual use. A route between doors should remain clear when chairs are occupied. Service access, bins, cycle storage and maintenance paths need practical positions, not leftover corners. Where space is tight, combine functions deliberately. A broad step can provide a perch; a raised planter may define an edge while giving planting depth. Keep access to drains, taps and building services.
Courtyard proportion is more than a width-to-height ratio. The shape of the space, height and articulation of surrounding walls, openings, material brightness and view beyond all affect how it reads. A long narrow court can use crosswise paving or planting bands to moderate its length. A compact square can benefit from a clear focal point and uncluttered perimeter. Treat these as options to test, not fixed rules.
Choose circulation first, then position seating and planting around it. Avoid routes that force people through dense planting or close to vulnerable glazing. Where levels vary, provide visible, comfortable transitions. Access requirements and building regulations vary by jurisdiction and should be checked for the particular property.
Planting, drainage and maintenance
Plant selection depends on available daylight, reflected heat, wind exposure, soil volume and irrigation access. Shade-tolerant ferns, evergreen shrubs and woodland perennials may suit some shaded courts. Sunny, hot enclosures may suit drought-adapted planting, subject to regional conditions and container volume. Trees can bring vertical structure, but root space, canopy spread and building clearances need careful consideration.
Raised beds and containers can add soil depth where ground conditions are limited. They require reliable drainage, suitable growing media and a plan for watering. Containers dry at a different rate from in-ground beds. Provide a maintenance route to reach all planting and prevent foliage from obstructing doorways, drains or narrow paths.
Water must move away from buildings and usable surfaces. Review existing falls, gullies and discharge points before changing paving or adding planters. Do not block drainage channels with furniture or loose planting material. Significant alterations to drainage should be reviewed by a qualified professional and checked against local requirements.
Good for
- Urban gardens enclosed by walls, adjoining homes or taller buildings.
- Small outdoor spaces with competing needs for privacy, access and seating.
- Projects where daylight and surrounding architecture strongly influence planting.
What to check
- Sun and shade patterns, reflected heat, wind and views from adjacent rooms.
- Gate widths, maintenance access, service routes and thresholds.
- Existing drainage, waterproofing and the location of building services.
- Planting depth, mature size and realistic watering capacity.
- Local rules for screens, boundary changes, trees and surface-water work.
A courtyard plan should leave room for use as well as composition. Test a furniture layout, a maintenance route and a planting section before selecting finishes. Local regulations, climate and site conditions vary; seek appropriate professional advice where the design changes building fabric or drainage.