INDEPENDENT LANDSCAPE REFERENCE · 01 / 05

GARDENS BUILT
AROUND SPACE.

A practical guide to European formal gardens, private courtyards, terraces, planting structure and landscape design.

05DESIGN GUIDES
07SEQUENCE STAGES
01SPATIAL FOCUS
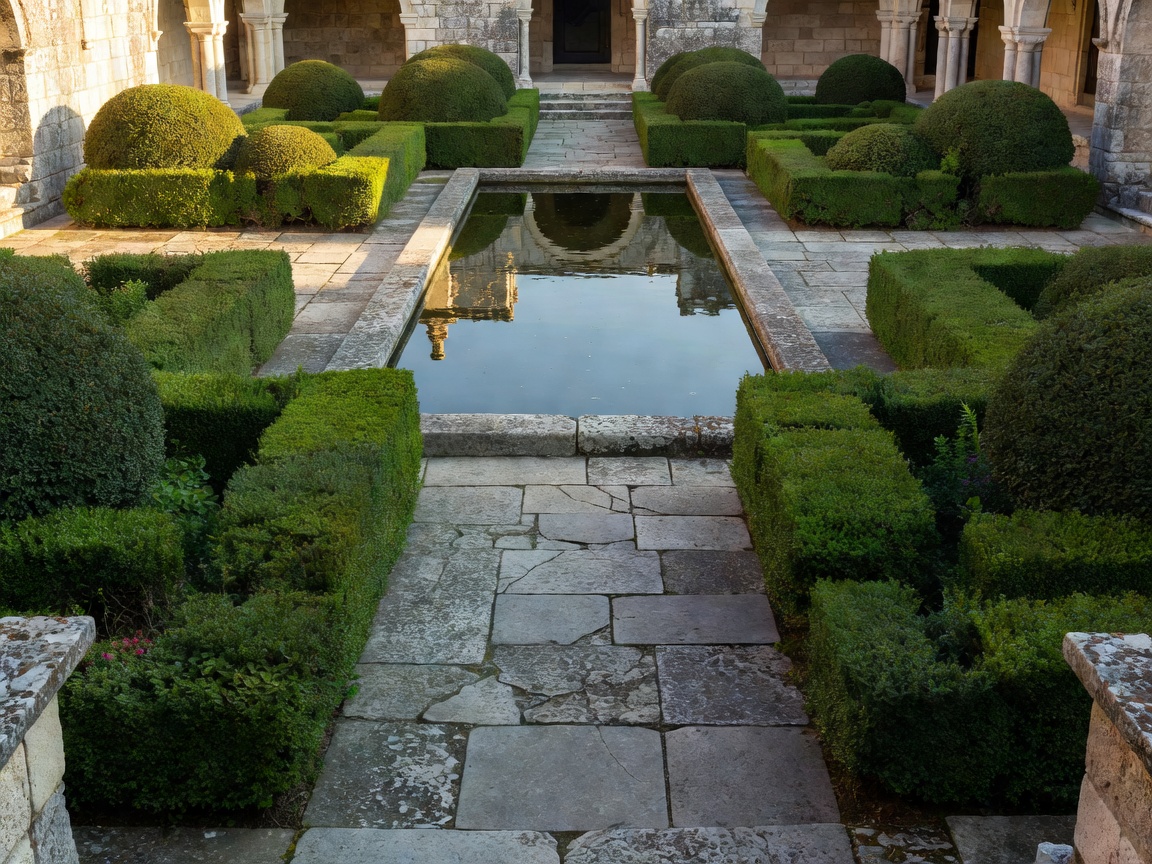
Formal garden courtyard with stone paving, clipped planting and a reflecting pool
SPATIAL STUDYCOURTYARD · AXIS · WATER

THE REFERENCE INDEX / 01—05

Start with the spatial question.

Five focused guides. Each addresses a different landscape-design problem.

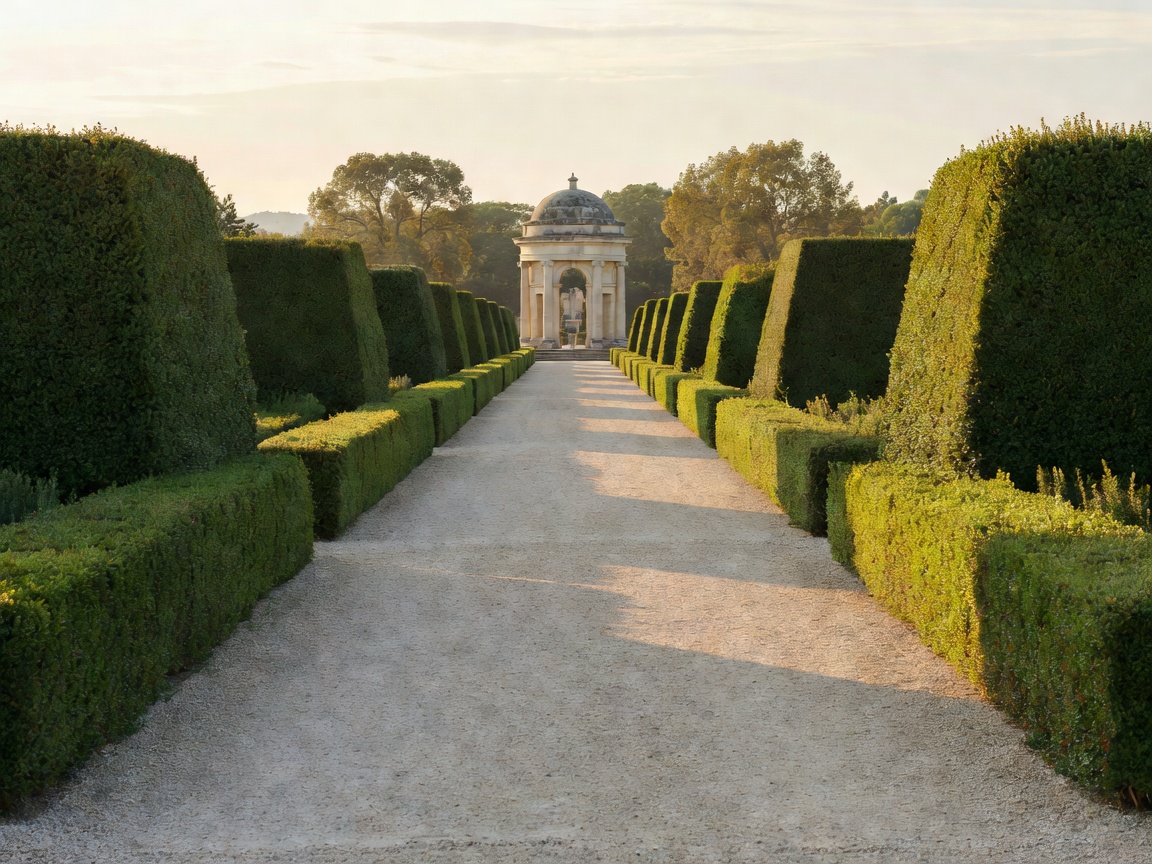
Axial European garden with clipped hedges, a central path and a distant focal point
01 / GEOMETRY

FORMAL LANDSCAPE · DESIGN PRINCIPLES

Formal Garden Design

For gardens organised by axis, proportion and framed views.

Set out movement, enclosure and focal points. Compare formal, semi-formal and naturalistic structures before selecting materials and planting.

SYMMETRYGARDEN ROOMS
Open the design guide
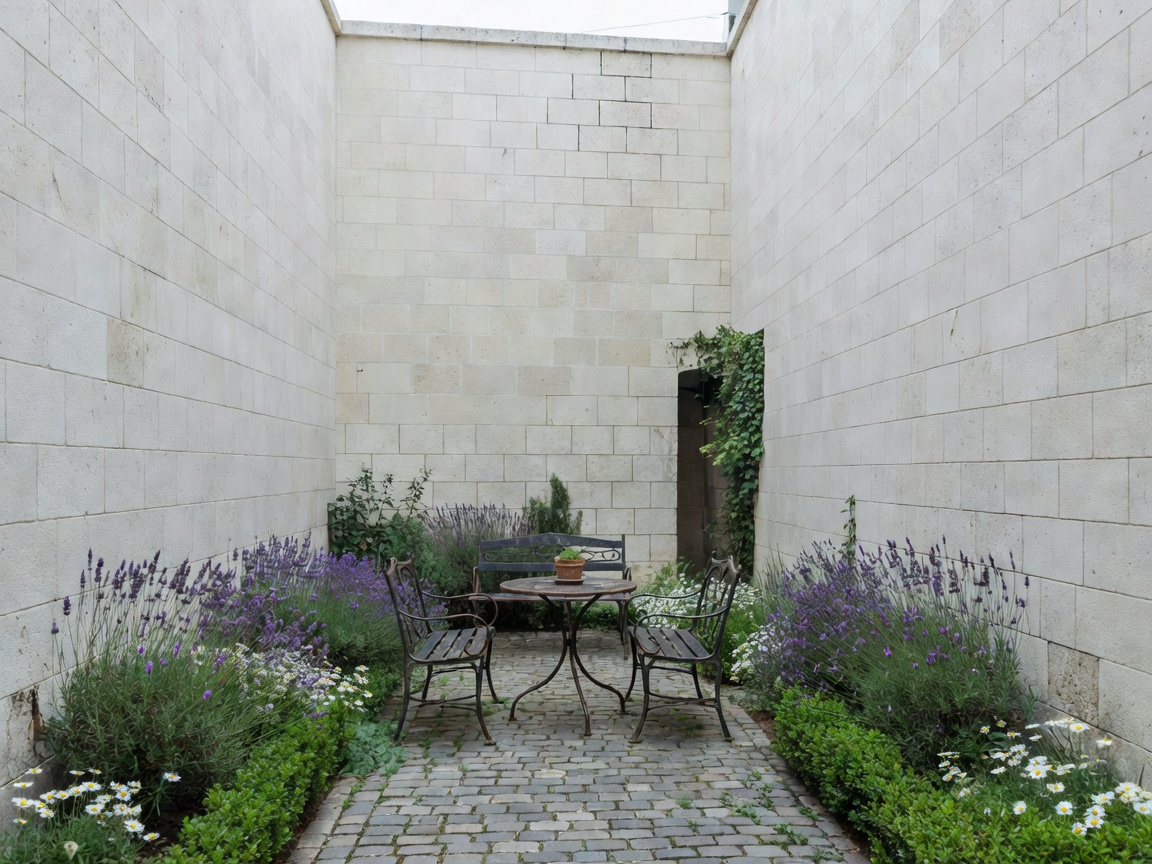
Enclosed urban courtyard with pale masonry walls, planted borders and a compact seating area
02 / ENCLOSURE

URBAN LANDSCAPE · SITE PLANNING

Courtyard Landscape Planning

For enclosed gardens shaped by surrounding buildings.

Balance daylight, privacy, access and planting within a compact footprint. Review the site before choosing a layout.

URBAN SITESWALLS
Open the courtyard guide
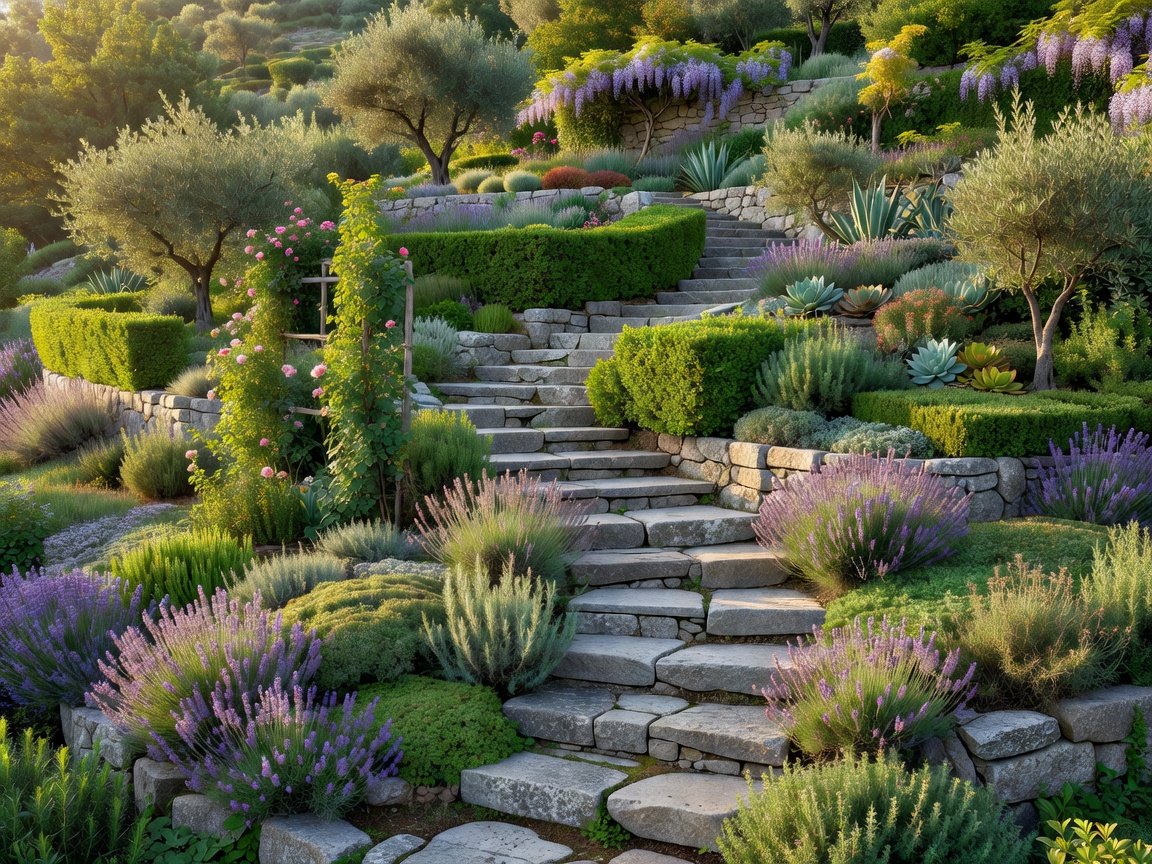
Stone garden stairs connecting planted terraces on a sloping landscape
03 / LEVELS

TERRAIN · MOVEMENT

Terrace & Level Design

For sloped sites, level changes and stepped outdoor rooms.

Compare simpler transitions, multiple terraces and integrated retaining landscapes. Include circulation and water management from the outset.

SECTIONTOPOGRAPHY
Open the levels guide
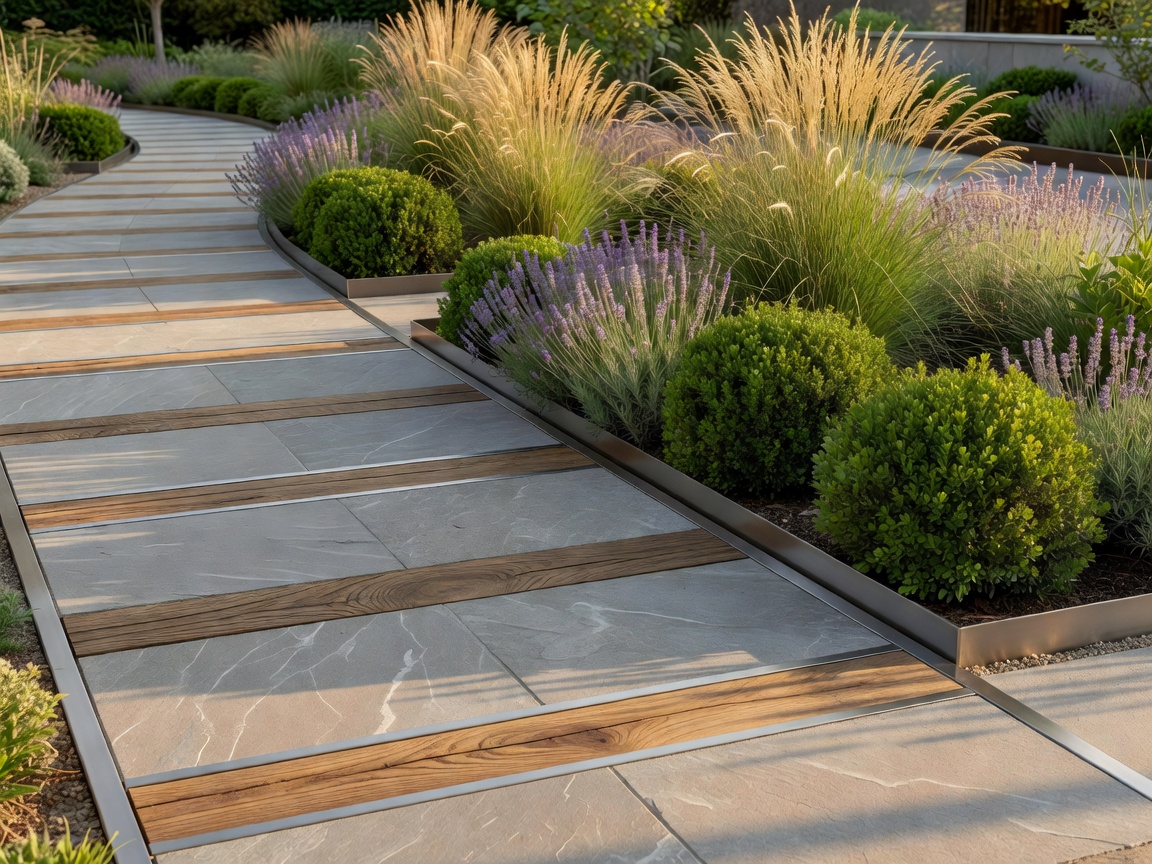
Structured planting beside a contemporary garden path in stone, timber and metal
04 / MATERIAL

PLANTING STRUCTURE · SURFACES

Planting & Garden Materials

For coordinated decisions about surfaces, plants and maintenance.

Assess how stone, brick, timber, metal and planting affect appearance, drainage, seasonal change and care.

STONEBOTANICAL STRUCTURE
Open the materials guide
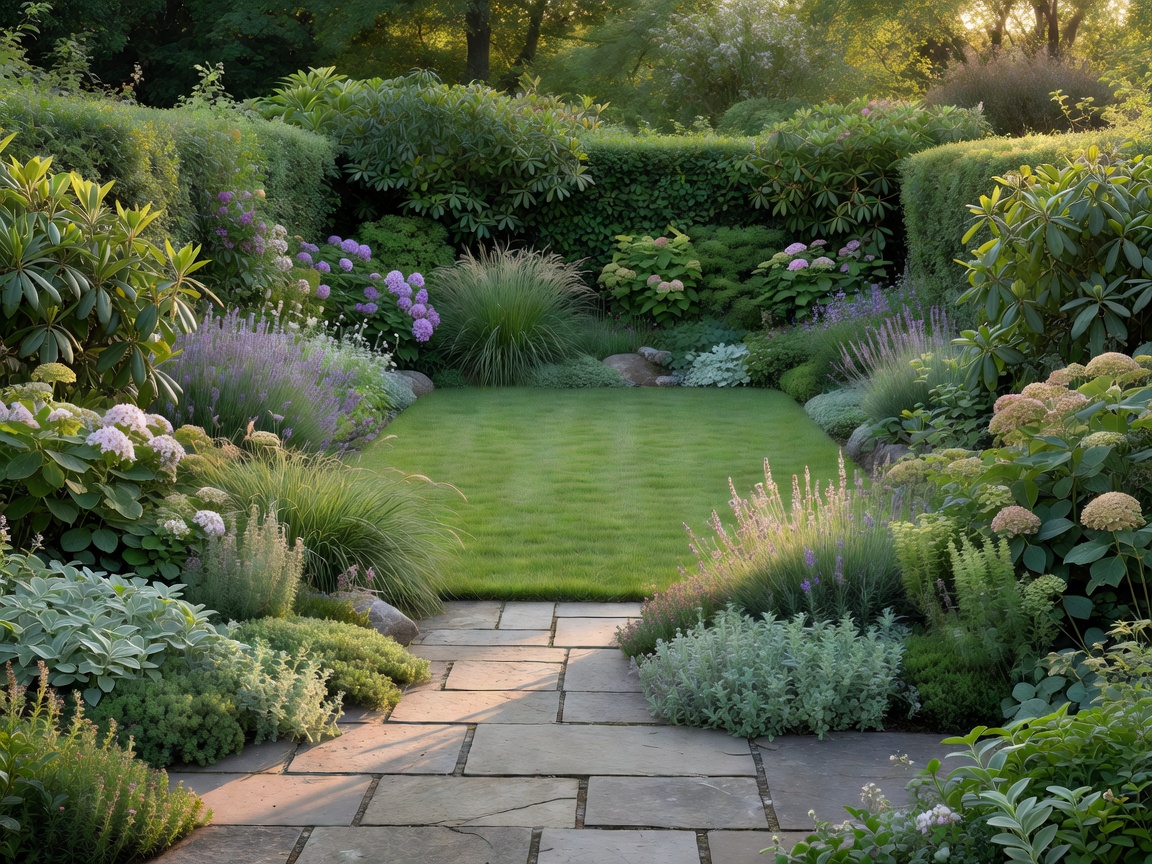
Private garden with a stone terrace, layered planting and a quiet lawn room
05 / BRIEF

PRIVATE LANDSCAPE · PLANNING

Private Garden Landscape Guide

For turning a garden brief into a usable design process.

Set priorities, divide the site into zones and plan decisions across design phases, budget categories and future maintenance.

DESIGN PROCESSLONG-TERM USE
Open the planning guide

A WORKING FRAMEWORK / 07 STAGES

THE GARDEN SEQUENCE

Order decisions before detailing. Review each stage against the site and intended use.

  1. 01

    Site

    Measure boundaries, access, exposure and existing conditions.

  2. 02

    Axis

    Establish movement, views and focal relationships.

  3. 03

    Enclose

    Define privacy with walls, hedges, screens and planting.

  4. 04

    Plant

    Structure the garden with trees, shrubs and lower planting.

  5. 05

    Pave

    Define movement and usable outdoor rooms.

  6. 06

    Light

    Add controlled evening illumination.

  7. 07

    Use

    Connect the garden to daily activities.

PLAN DIAGRAM / NOT TO SCALE

Garden sequence plan diagramA geometric garden plan showing a central axis, enclosed planting rooms, a water channel and circulation paths.ENTRYAXISWATER
Primary movement Planting rooms Water element

SITE-SPECIFIC BY NATURE

Begin with the ground you have.

Orientation, climate, regulations, access and maintenance capacity change what is practical.

Contact the atlas